


6997 PERCH HAMMOCK LOOP Groveland, FL 34736

UPDATED:
Key Details
Property Type Single Family Home
Sub Type Single Family Residence
Listing Status Active
Purchase Type For Sale
Square Footage 2,379 sqft
Price per Sqft $190
Subdivision Trinity Lakes Ph 1 & 2
MLS Listing ID O6441389
Bedrooms 4
Full Baths 3
HOA Fees $96/mo
HOA Y/N Yes
Annual Recurring Fee 1152.0
Year Built 2022
Annual Tax Amount $7,984
Lot Size 7,840 Sqft
Acres 0.18
Property Sub-Type Single Family Residence
Source Stellar MLS
Property Description
Discover the exceptional Lake View Kennedy III, where refined style, modern comfort, and effortless Florida living come together in one beautifully enhanced residence. Built just three years ago and thoughtfully upgraded, this impressive home offers 4 spacious bedrooms, 3 full bathrooms, a 3-car garage, and 2,379 square feet of beautifully designed living space—all complemented by a tranquil lake view and resort-style community lifestyle.
Step inside to a bright, welcoming open-concept floor plan designed for the way you live today. At the heart of the home, the gourmet kitchen makes a striking statement with 42-inch cabinetry, an expansive center island, walk-in pantry, and charming breakfast nook—ideal for everyday living and entertaining. A separate formal dining room provides an elegant setting for special occasions.
The spacious family room flows effortlessly outdoors to the screened lanai, where the backyard has been transformed into a private retreat with custom landscaping, decorative lighting, and a beautifully crafted paver extension. The screened lanai, complete with a remote-controlled ceiling fan, offers comfortable Florida outdoor living.
Throughout the home, upgrades elevate the living experience. Elegant crown molding, shiplap ceiling accents in the foyer, luxury vinyl plank flooring in the primary bathroom and guest suite, stylish ceiling fans, and custom lighting throughout the kitchen and dining areas add character, warmth, and distinction.
The primary suite offers a peaceful retreat featuring a spa-inspired en suite bathroom with dual vanities, walk-in shower, soaking tub, and private water closet.
The fourth bedroom, located at the front of the home with its own private full bathroom, is ideal for guests, an in-law suite, home office, or private retreat.
Smart-home and efficiency features include keyless front entry, Moen Flo smart water monitoring, whole-home Wi-Fi, iFlo HVAC air purification, solar features, and energy-efficient appliances.
ADDITIONAL ENHANCEMENTS INCLUDE:
• Professional landscaping with custom irrigation, decorative lighting, and palm trees
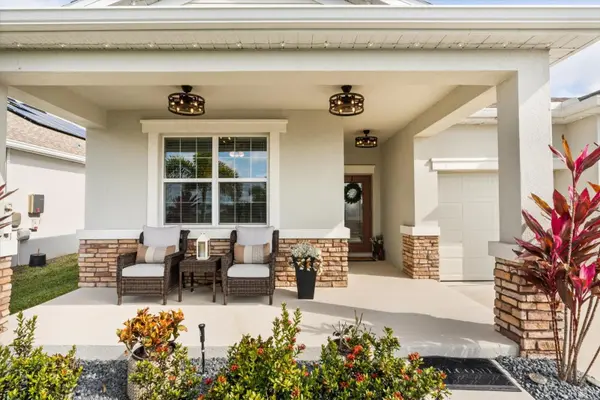
• Rustic-style ceiling fans on the front porch and screened lanai
• Govee lighting
• Garage ceiling storage and exterior keypad
• Bali Verticell shade on the sliding glass door
• Laundry room cabinetry for convenience
Situated within the highly sought-after Trinity Lakes community in Groveland, this home offers a rare blend of tranquility and accessibility. Enjoy a peaceful setting with a beautiful lake view, perfect for relaxing on the front porch while remaining close to Central Florida's best.
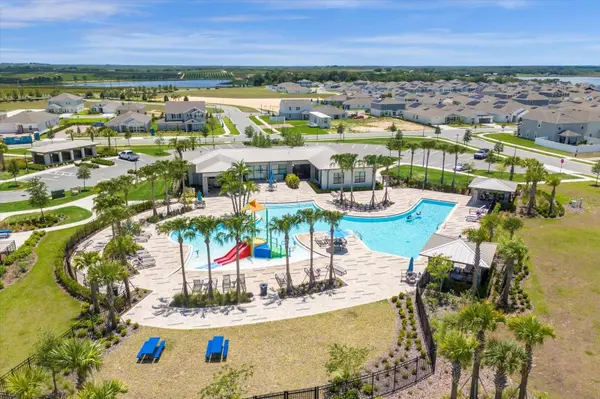
Residents enjoy resort-style amenities, including a beautifully designed clubhouse, community pool, fitness center, playgrounds, and a lakefront park with dock access.
Near Clermont, Minneola, the Florida Turnpike, and Highway 27, with easy access to Lake Louisa State Park, Lake David Park, Lakeridge Winery, plus outdoor recreation, dining, shopping, and entertainment.
More than move-in ready, this meticulously enhanced and lovingly maintained residence offers thoughtful upgrades, flexible living spaces, smart-home features, beautiful outdoor improvements, and a desirable lake-view setting—an exceptional opportunity to enjoy the Florida lifestyle in Trinity Lakes.
Location
State FL
County Lake
Community Trinity Lakes Ph 1 & 2
Area 34736 - Groveland
Interior
Interior Features Ceiling Fans(s), Crown Molding, Eat-in Kitchen, High Ceilings, Kitchen/Family Room Combo, L Dining, Living Room/Dining Room Combo, Open Floorplan, Primary Bedroom Main Floor, Smart Home, Solid Surface Counters, Thermostat, Walk-In Closet(s), Window Treatments
Heating Central, Electric, Solar
Cooling Central Air
Flooring Carpet, Ceramic Tile, Vinyl
Furnishings Unfurnished
Fireplace false
Appliance Dishwasher, Disposal, Electric Water Heater, Exhaust Fan, Microwave, Range, Refrigerator, Solar Hot Water
Laundry Laundry Room
Exterior
Exterior Feature Lighting, Playground, Private Yard, Rain Gutters, Sidewalk, Sprinkler Metered
Garage Spaces 3.0
Community Features Clubhouse, Community Mailbox, Dog Park, Fitness Center, Park, Playground, Pool, Sidewalks, Street Lights
Utilities Available Cable Available, Electricity Available, Electricity Connected, Sewer Available, Sewer Connected, Sprinkler Meter, Sprinkler Recycled, Underground Utilities, Water Available, Water Connected
View Y/N No
Water Access No
Roof Type Shingle
Attached Garage true
Exposure East
Garage true
Private Pool No
Building
Story 1
Entry Level One
Foundation Slab
Lot Size Range 0 to less than 1/4
Sewer Public Sewer
Water Public
Structure Type Block
New Construction false
Others
Pets Allowed Cats OK, Dogs OK
Senior Community No
Ownership Fee Simple
Monthly Total Fees $96
Membership Fee Required Required
Special Listing Condition None

NEARBY SCHOOL & BUSINESS
GET MORE INFORMATION