

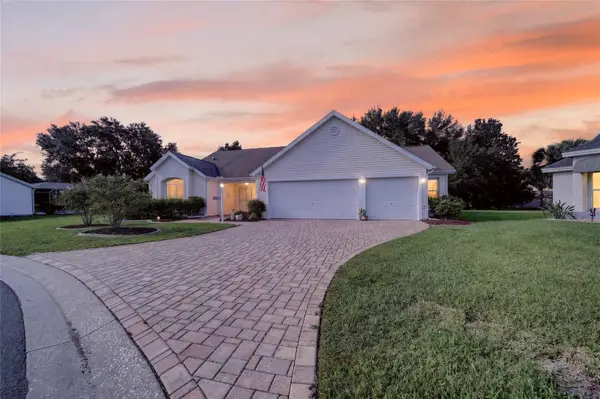
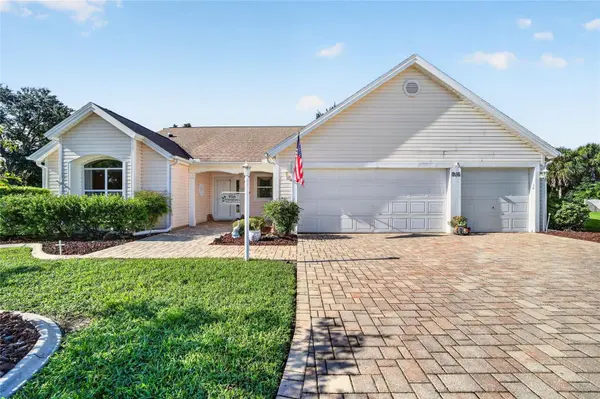
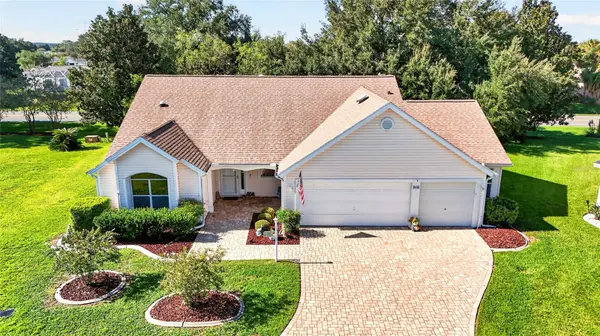
916 RAMOS DR The Villages, FL 32159

UPDATED:
Key Details
Property Type Single Family Home
Sub Type Single Family Residence
Listing Status Active
Purchase Type For Sale
Square Footage 1,690 sqft
Price per Sqft $251
Subdivision The Villages
MLS Listing ID G5117569
Bedrooms 3
Full Baths 2
HOA Y/N No
Annual Recurring Fee 2448.0
Year Built 1994
Annual Tax Amount $1,914
Lot Size 8,712 Sqft
Acres 0.2
Property Sub-Type Single Family Residence
Source Stellar MLS
Property Description
Inside, you'll find a desirable SPLIT FLOOR PLAN with generously sized bedrooms, built-in closets, formal dining room, spacious living room, and an additional Florida/flex room. The kitchen features GRANITE COUNTERTOPS, STAINLESS STEEL APPLIANCES, abundant cabinetry, an island, and a breakfast nook. The primary suite offers dual closets and a WALK-IN SHOWER, while the guest bath features a SOAKING TUB and nearby linen closet.
Enjoy Florida living from the ENCLOSED LANAI or pergola-covered patio featuring Chattahoochee River rock and a peaceful, private backyard. Additional storage includes an entry coat closet. ROOF 2015 | HVAC 2009 | WATER HEATER 2022 l Electric Garage screen door l SOLAR TUBES. With its incredible garage space, privacy, cul-de-sac location, and NO BOND, this Rio Grande home is truly one of a kind!
Location
State FL
County Sumter
Community The Villages
Area 32159 - Lady Lake (The Villages)
Zoning RESI
Rooms
Other Rooms Florida Room, Formal Dining Room Separate
Interior
Interior Features Ceiling Fans(s), Eat-in Kitchen, High Ceilings, Living Room/Dining Room Combo, Open Floorplan, Primary Bedroom Main Floor, Solid Surface Counters, Split Bedroom, Walk-In Closet(s)
Heating Central
Cooling Central Air
Flooring Carpet, Vinyl
Furnishings Unfurnished
Fireplace false
Appliance Dishwasher, Dryer, Microwave, Range, Refrigerator, Washer
Laundry In Garage
Exterior
Exterior Feature Private Yard, Rain Gutters
Parking Features Garage Door Opener, Golf Cart Parking, Oversized, Workshop in Garage
Garage Spaces 4.0
Community Features Clubhouse, Community Mailbox, Deed Restrictions, Dog Park, Fitness Center, Golf Carts OK, Golf, Irrigation-Reclaimed Water, Park, Pool, Restaurant, Tennis Court(s), Street Lights
Utilities Available Cable Available, Electricity Connected, Sewer Connected, Sprinkler Meter, Sprinkler Recycled, Underground Utilities, Water Connected
Amenities Available Fence Restrictions, Golf Course, Pickleball Court(s), Recreation Facilities, Shuffleboard Court, Tennis Court(s)
View Y/N No
Water Access No
View Trees/Woods
Roof Type Shingle
Porch Enclosed, Front Porch, Rear Porch
Attached Garage true
Exposure Northwest
Garage true
Private Pool No
Building
Lot Description Cul-De-Sac, Landscaped, Near Golf Course, Oversized Lot
Entry Level One
Foundation Slab
Lot Size Range 0 to less than 1/4
Sewer Public Sewer
Water Public
Structure Type Vinyl Siding,Frame
New Construction false
Others
Pets Allowed Yes
HOA Fee Include Pool,Recreational Facilities
Senior Community Yes
Ownership Fee Simple
Monthly Total Fees $204
Acceptable Financing Cash, Conventional, FHA, VA Loan
Listing Terms Cash, Conventional, FHA, VA Loan
Special Listing Condition None
Virtual Tour https://www.propertypanorama.com/instaview/stellar/G5117569

NEARBY SCHOOL & BUSINESS
GET MORE INFORMATION